
Storage made for the space
Built-ins & cabinetry
Fitted shelving, media units, entry benches and custom cabinetry. I plan the proportions, access and construction around your room, including alcoves, sloped ceilings and awkward corners.

Site-built solutions, premium interior details and work fitted to the way your space actually exists. I personally plan, build, finish and install the agreed scope.
Storage made for the space
Fitted shelving, media units, entry benches and custom cabinetry. I plan the proportions, access and construction around your room, including alcoves, sloped ceilings and awkward corners.

The details that bring a room together
Interior doors, pocket doors, concealed access, jambs and hardware, paired with coordinated baseboards, window casing, crown moulding and carefully fitted transitions.

Texture, pattern and proportion
Shiplap, tongue-and-groove, wainscotting and panel mouldings, along with geometric feature walls. Board layouts and repeating details are worked around the actual doors, windows and corners.
Carry the detail overhead
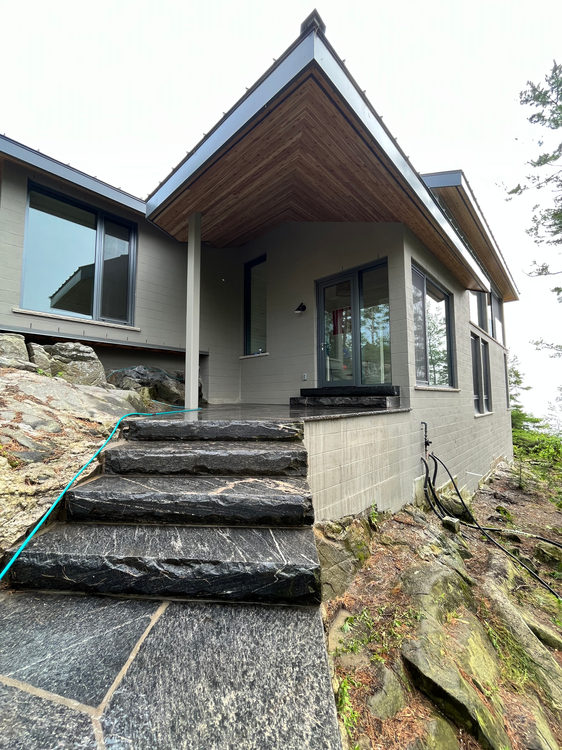
Wood-clad and coffered ceilings, fitted edges and architectural ceiling details. I work through the layout, transitions and agreed lighting locations before fitting the finish carpentry.

Built around your idea
Desks, benches, shelves, mantels and one-off pieces, including custom headboards made in collaboration with designers. I work through the dimensions, support, materials and finish to suit the intended use.

A finish considered from the start
Preparation and spray finishing for doors, trim, panels and built pieces within the agreed scope. Colour, sheen and material compatibility are planned alongside fabrication, handling and installation.
When a custom project needs more detailed planning, I use 3D modelling software to work through the layout, dimensions and construction before I start building.
See how I work ↗Explore the proportions, fit and details of the custom piece in the space.
Create dimensioned drawings from the model to guide my fabrication and installation.
Work out accurate material quantities and component sizes for my own build planning.
These drawings support my carpentry and fabrication work. I don’t provide stamped architectural drawings.
Send the idea, the location and a few photos. You’ll speak directly with Cole about the work, the details and the next step.